
Explore our services and get in touch
Our Services
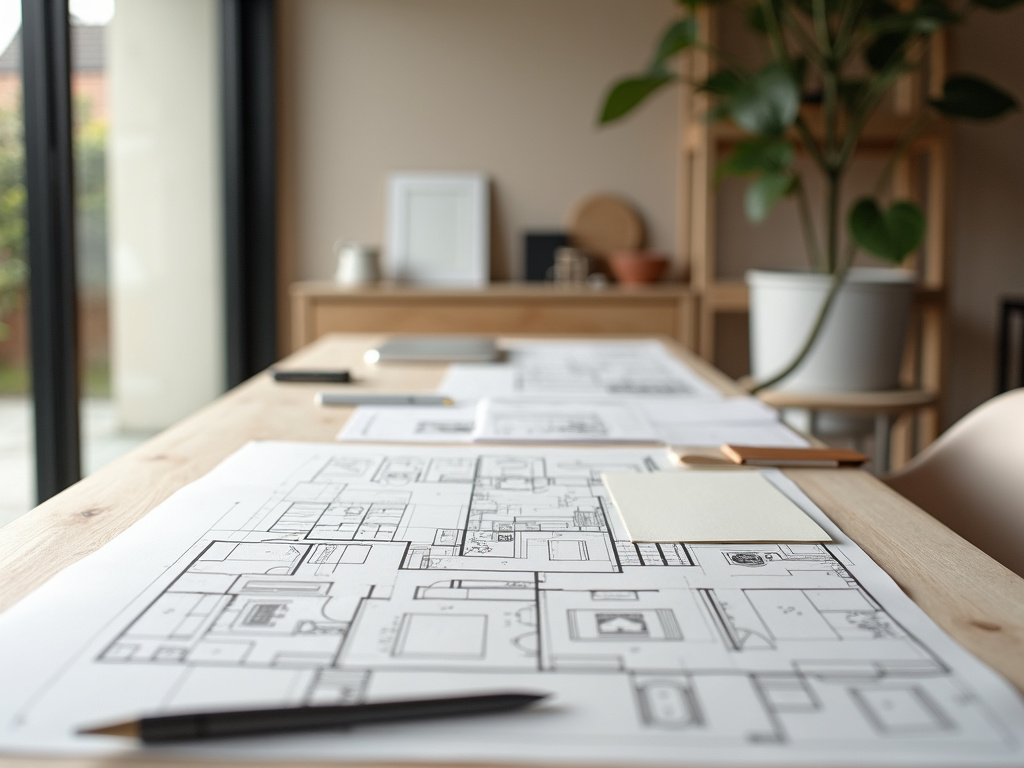 01.
01.Residential Design
Develop tailored architectural designs for new homes, extensions, conversions, and renovations. The service can include initial design concepts, plans, elevations, and refinement based on the client’s needs, site, and budget. Prospective clients can submit project details and contact information to begin discussing their requirements.
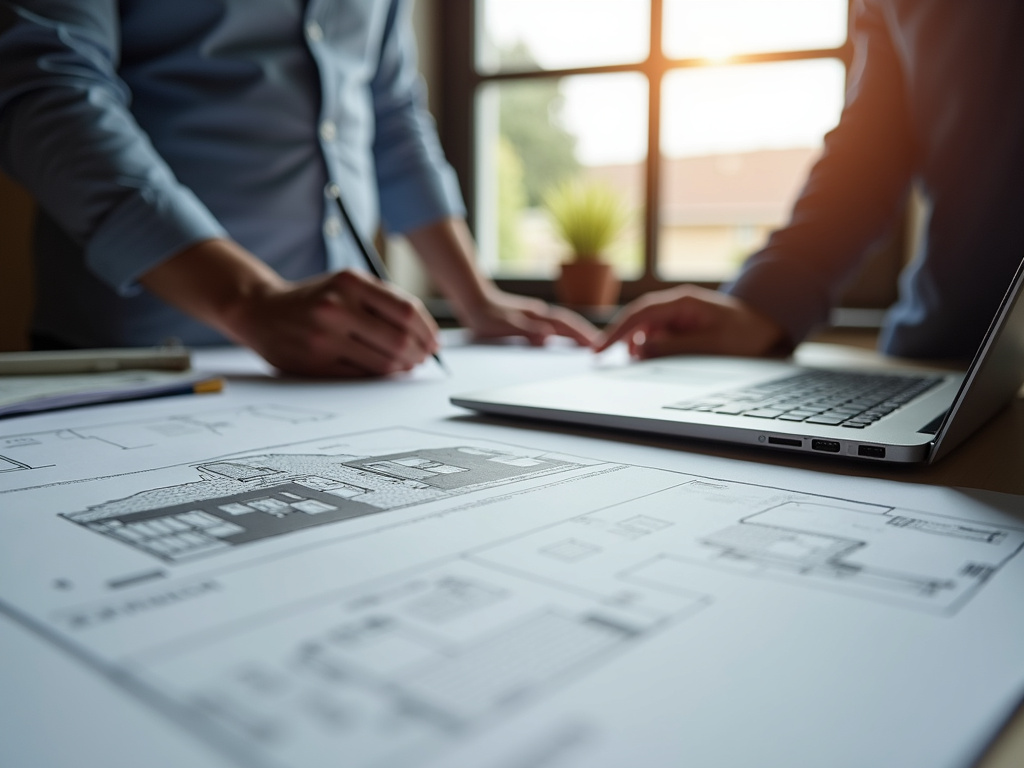 02.
02.Planning Applications
Prepare and coordinate planning applications for residential and small-scale architectural projects. This includes planning drawings, project information, and submission support designed to present the proposal clearly to the local planning authority. Clients can provide their site address, project scope, and contact details through an enquiry form for an initial project review.
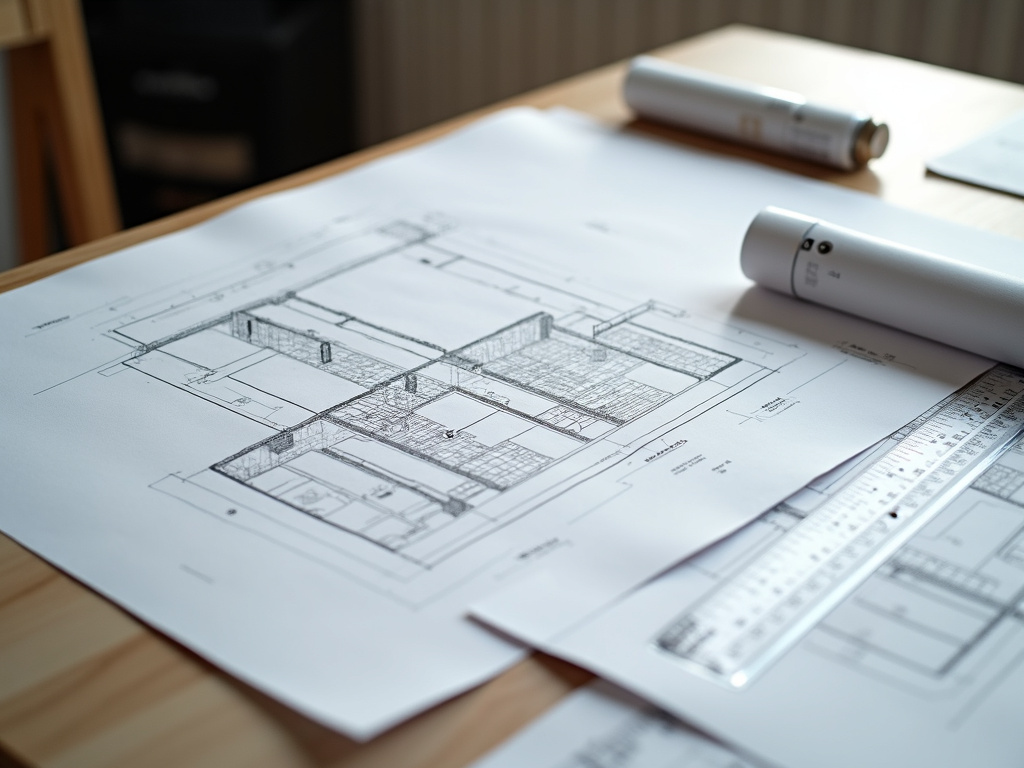 03.
03.Technical Drawings
Produce detailed construction and building regulations drawings to help turn an approved architectural concept into a buildable project. Drawings may cover construction details, specifications, dimensions, materials, and coordination information for contractors and regulatory submissions. Enquiries can be tailored to the project stage, property type, and level of technical detail required.